The median home value in Independence, MO is $229,000.
This is
higher than
the county median home value of $219,688.
The national median home value is $308,980.
The average price of homes sold in Independence, MO is $229,000.
Approximately 60% of Independence homes are owned,
compared to 32% rented, while
9% are vacant.
Independence real estate listings include condos, townhomes, and single family homes for sale.
Commercial properties are also available.
If you like to see a property, contact Independence real estate agent to arrange a tour today!
Learn more about Independence.

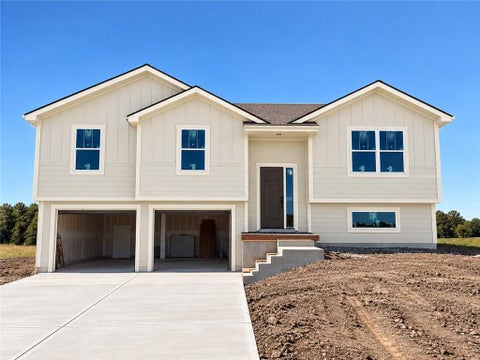
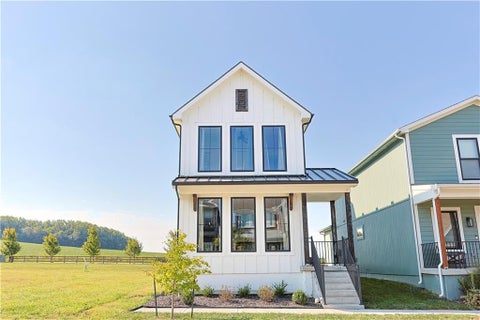
Scheduled for completion Spring 2027, this energy-efficient new construction by Foushee Homes delivers exceptional value with thoughtful design throughout. The open-concept floor plan showcases the finishes today's buyers expect - custom cabinetry, a walk-in pantry, and upgraded details rarely found at this price point. Generous room sizes, abundant storage, and a conveniently located laundry room adjoining the primary suite enhance everyday functionality. The finished lower level adds versatility with a spacious recreation area, fourth bedroom, and third full bath - ideal for guests, a home office, or additional living space. Opportunities like this are limited - act accordingly. (Finished home may vary from plans.) **Do NOT use your phone/GPS directions because the address is too new to recognize. Use the directions spelled out in the MLS.
Adjacent to neighborhood common area and scheduled for completion Spring of 2027, this energy-efficient new construction by Foushee Homes delivers exceptional value with thoughtful design throughout. The open-concept floor plan showcases the finishes today's buyers expect - custom cabinetry, a walk-in pantry, and upgraded details rarely found at this price point. Generous room sizes, abundant storage, and a conveniently located laundry room adjoining the primary suite enhance everyday functionality. The finished lower level adds versatility with a spacious recreation area, fourth bedroom, and third full bath - ideal for guests, a home office, or additional living space. Opportunities like this are limited - act accordingly. (Finished home may vary from plans.) **Do NOT use your phone/GPS directions because the address is too new to recognize. Use the directions spelled out in the MLS.
Scheduled for completion Spring of 2027, this energy-efficient new construction by Foushee Homes delivers exceptional value with thoughtful design throughout. The open-concept floor plan showcases the finishes today's buyers expect - custom cabinetry, a walk-in pantry, and upgraded details rarely found at this price point. Generous room sizes, abundant storage, and a conveniently located laundry room adjoining the primary suite enhance everyday functionality. The finished lower level adds versatility with a spacious recreation area, fourth bedroom, and third full bath - ideal for guests, a home office, or additional living space. Opportunities like this are limited - act accordingly. (Finished home may vary from plans.) **Do NOT use your phone/GPS directions because the address is too new to recognize. Use the directions spelled out in the MLS.
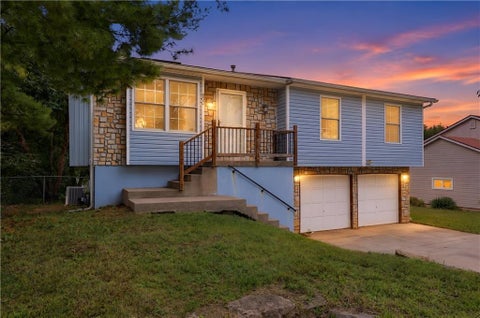
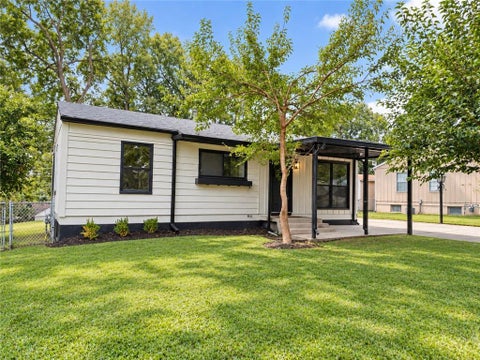
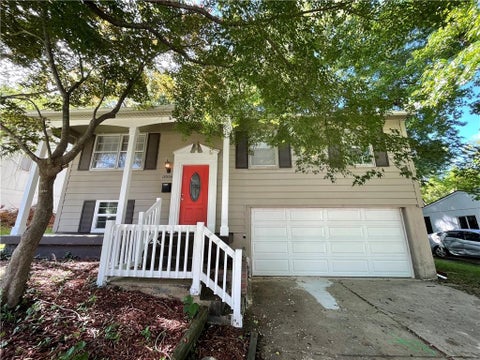
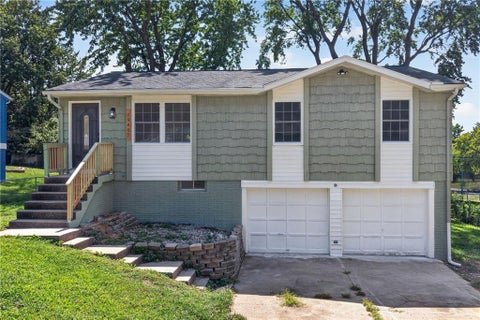
Welcome to 800 N Mohican Dr, Independence, MO 64056 in the established Cler-Mont neighborhood! Based on Jackson County property tax records, this charming single-family home features 3 bedrooms, 1.5 bathroom, and 1,080 sq ft of main-level finished living space. Step inside to bright living areas with double-pane energy-efficient windows, a functional kitchen with standard appliances, and well-sized bedrooms. The expansive lower level offers ideal storage, laundry hookups, or recreational potential. Outside, enjoy a spacious yard, attached garage/driveway parking, and quick access to local schools, parks, and major Independence commuter routes.
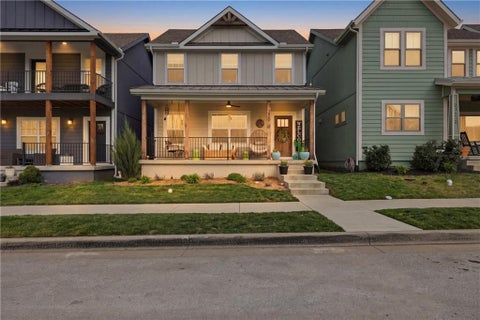
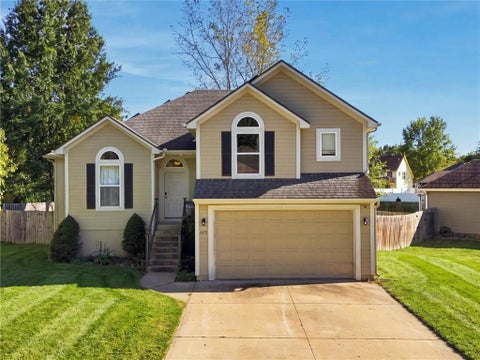
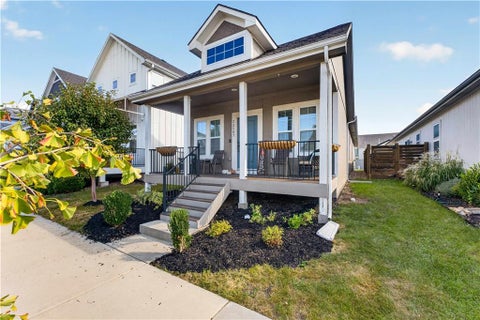
Welcome to this spacious multi-level home offering a functional floor plan with plenty of room for everyday living and entertaining. The main level features a well-appointed kitchen with a large island, Samsung appliances, pantry, and convenient half bath. A private side patio provides a great outdoor space, while the spacious garage offers plenty of room for parking and storage. Upstairs, the spacious primary suite features a walk-in shower, soaking tub, and walk-in closet. Three additional bedrooms, a full bathroom, and a convenient laundry room with GE appliances provide plenty of space for the entire family. A versatile nook at the top of the stairs offers additional space for an office, reading area, or playroom. The finished basement adds even more living space with a fifth bedroom, full bathroom, and a unique under-stair storage cove. With multiple levels of finished living space and thoughtful features throughout, this home offers the space and flexibility you've been looking for. All information deemed reliable but not guaranteed.
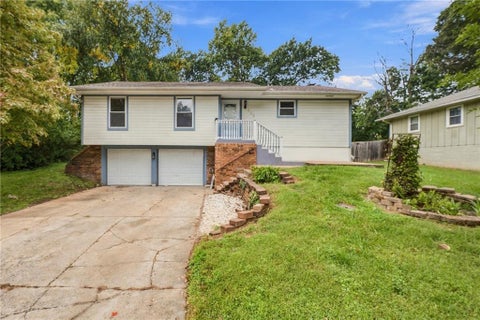
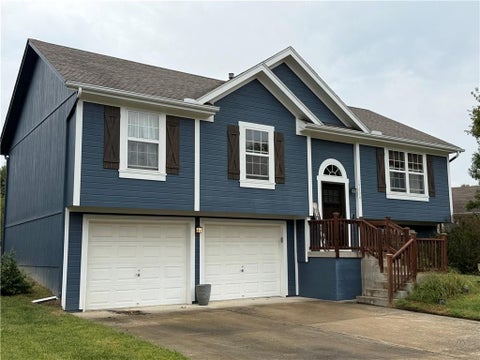
Welcome to 200 S Downey Ave! This 3-bedroom, 2-bath raised ranch offers plenty of space inside and out. Step into the living room with vaulted ceilings and a fireplace, then continue into the dining area and cute, functional kitchen. The updated main-floor hall bath also connects to the primary bedroom and includes a convenient washer/dryer hookup - plus there's a second laundry hookup in the lower level for added flexibility. The finished basement provides even more living space along with the home's second full bath and access to the garage. Outside, enjoy a small front patio and an extra-large backyard patio overlooking a nice, flat yard with plenty of room to play, entertain, or relax. There's even an above-ground pool that can stay if the new owners would like it! Some of the big-ticket items have already been updated, too, with an A/C unit approximately 4 years old and a furnace approximately 2 years old. With a finished lower level, two laundry options, great outdoor space, and a convenient Independence location, this home has a lot to offer!
SOLAR panels give you HUGE savings monthly! This open floorplan is ideal for entertaining featuring a spacious Kitchen with island, Breakfast room, Hearth room with gas fireplace and Great room with vaulted ceilings!!! This home has been cared for meticulously with fresh interior and exterior paint, newer water heater, all the flooring has been replaced within the last 3 years and is all wood or luxury vinyl plank flooring making cleaning and maintenance a breeze. Spacious master bedroom has a large walk-in closet and private bathroom with a shower, whirlpool tub and dual vanities. The finished sub basement has endless possibilities, recreation room, man cave, non conforming 5th bedroom . The back yard has a privacy fence and deck perfect for enjoying morning coffee!!!
4-Bed Split-Entry in Far View Heights - No HOA, Fort Osage Schools. Move-in ready! This 4-bedroom, 2-full-bath home in Far View Heights features a bright main level with wood floors and large windows that fill the living area with natural light. The kitchen delivers granite countertops, stainless steel appliances, a tiled backsplash, generous cabinet space, and a pantry. Three bedrooms and a full bath are upstairs, each bedroom with a ceiling fan. The finished walk-out lower level adds a 4th bedroom, a 2nd full bath, and a flexible space ready for a family room, home office, or dining area. Outside, enjoy a spacious fenced yard on a 0.21-acre lot and a 1-car attached garage. No HOA dues, Fort Osage School District, and quick access to Hwy 24 and I-291. Schedule your showing today!
Ready for you to unpack and make it your own! NO HOA so you'll appreciate not having to pay monthly fee! New hot water heater just installed, dishwasher 1 yr, exterior paint 6 yrs, roof 10.5 yrs. House boasts stainless kitchen appliances, paintable textured ceilings -no popcorn, spacious fenced backyard, concrete in really good condition and all appliances stay including washer/dryer. Are you handy? The 23'x14' lower level family room is almost finished, just needs paint, trim & flooring, the attached half bath is also partially finished & has vanity + tile for flooring. The 23'x22' garage has floor drain, 2 openers + nice doors. Seller prepared the home by having it professionally cleaned, the HVAC was serviced and carpeting professionally cleaned as well. Providing 'Platinum' Old Republic Home Warranty!
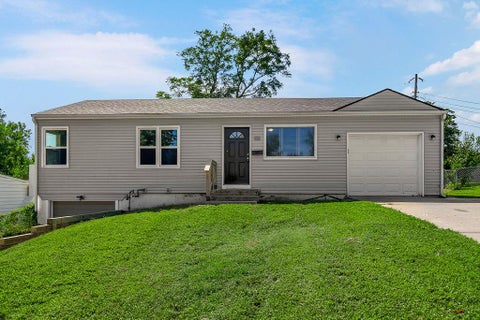
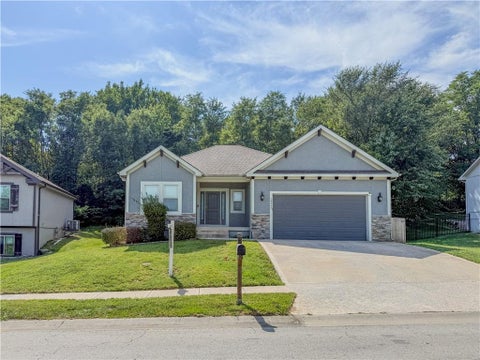
This inviting ranch offers a comfortable layout, plenty of natural light and room to make the space your own! Hardwood floors flow through much of the main level, including the living room and bedrooms, while neutral finishes create a bright and welcoming feel throughout. The kitchen features white cabinetry, subway tile backsplash, stainless steel appliances and generous cabinet and counter space. An adjoining living and dining area provides an easy flow for everyday living and entertaining. Multiple windows bring in abundant natural light and offer views of the surrounding yard. The main level includes several bedrooms with hardwood flooring and a full bathroom featuring a tiled tub/shower surround and updated vanity. An additional spacious living area with a ceiling fan and multiple windows adds even more flexibility for a family room, dining space, playroom or additional gathering area. Downstairs, the basement provides plenty of possibilities with multiple rooms that can be used for storage, hobbies, a workshop or future finished living space. A second bathroom and laundry area add functionality, while the attached garage and additional lower-level garage provide valuable parking and storage options. Outside, enjoy a spacious backyard with mature trees and plenty of open lawn for outdoor activities, gardening or entertaining. With versatile indoor and outdoor spaces, hardwood floors, a functional kitchen and abundant storage, this home offers plenty of opportunity to settle in and make it your own!
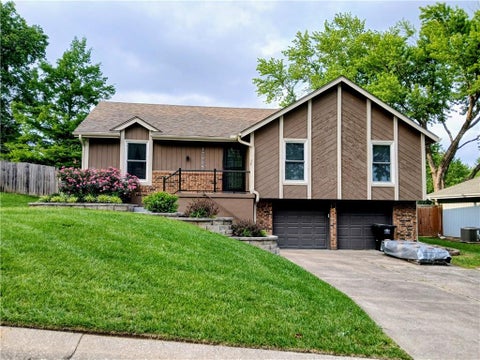
This house is a 10+This beautiful 3 bedroom, 2 bath split level in Independence is a 10+! It opens into the living room complete with vaulted ceilings with gorgeous dark wood beams and a stunning white floor-to-ceiling ventless gas fireplace , new flooring and custom blinds throughout. The updated kitchen offers lots of cabinets and stainless steel appliances. White-washed shiplap in the dining room and entry add a beautiful touch to the living space. The main level also includes the large main primary suite, with an adjoining full bath with dual vanity, and 2 additional bedrooms. Both main living area and master bedroom include ceiling fans. The large finished lower level includes an entertainment area, full bath, huge laundry room and additional finished storage areas, complete with a sump pump. Finished living area could also be used as an additional bedroom. The two-car garage is deep and has built-in cabinets which provide an expanded space for storage. Outside enjoy the fenced yard and large deck in back for entertaining friends and family and a huge updated shed for additional storage for tools, equipment and outdoor furniture. Custom stone garden beds enhance the curb appeal of the property with shrubs and flowers to enjoy year round. You're all set for move in with a new roof with gutter covers 2023, new furnace 2023, and new water heater 2025. This home offers the convenience of quick access to everyday needs such as shopping, grocery, fast food, gas stations, pharmacy, etc. in a neighborhood that is clean, safe and quiet. Easy access to major highways. Schedule your tour today!
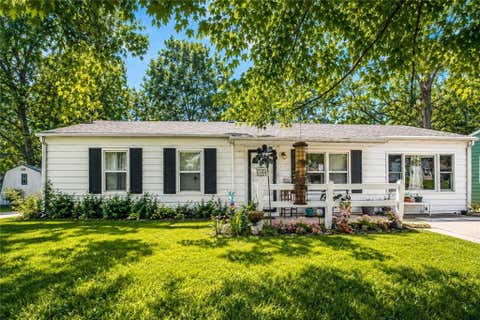
Fully renovated, move-in ready, and affordable! Welcome to 501 N Seminole Dr, where fresh updates make it easy to feel at home. Enjoy a brand-new kitchen, newly renovated bathrooms, and new lighting. New luxury vinyl plank flooring brings a fresh, modern feel, while new carpet adds comfort to the bedrooms. With the work already done, all that's left is to move in and make it yours. Schedule your showing today!
Come check out this incredibly well maintained brick ranch home! Home features an above ground pool, an outbuilding for extra storage and a covered front porch area for your upcoming fall evenings! Roof is only 2 years young. Both bathrooms on the main level have been recently updated with gorgeous tile showers and floors! Sun room addition off the back of the home with vaulted ceilings and a ton of natural light for all the plant lovers! Laundry conveniently located on the main level off the kitchen area. An oversized garage and a workshop area makes for ample storage space. Septic was pumped and inspected prior to listing for a buyers peace of mind! Sellers have loved and cared for this home for almost 30 years and it's ready for new owners!
Open House:
Saturday, 10/10 3:00-5:00PM
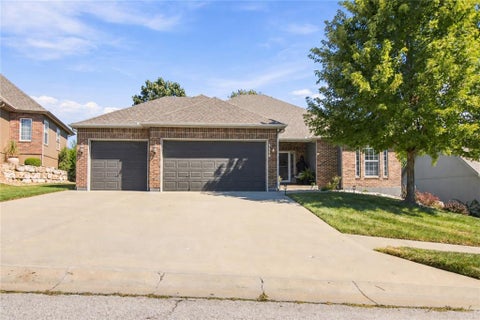
Prepare to be impressed by this exceptional five-bedroom, three-bathroom ranch in Regency Heights! Offering more than 3,400 square feet of finished living space, this home makes an unforgettable first impression with its beautiful brick front, three-car garage and open interior filled with natural light. The kitchen features custom cabinetry, granite countertops, stainless steel appliances, a gas range and beautiful hardwood floors. The spacious primary suite includes a sitting area, an oversized walk-in closet and a well-appointed bathroom with dual vanities, a walk-in shower and whirlpool tub. The finished walkout lower level is an entertainer's dream, complete with two bedrooms, a full bathroom, an expansive living area, space for a pool table or game room and an impressive wet bar with granite countertops. Outside, enjoy a fenced backyard, mature trees, irrigation system, partially covered deck and lower-level patio. Located in the Fort Osage School District with access to the Regency Heights community pool, this is a home you truly need to experience in person!
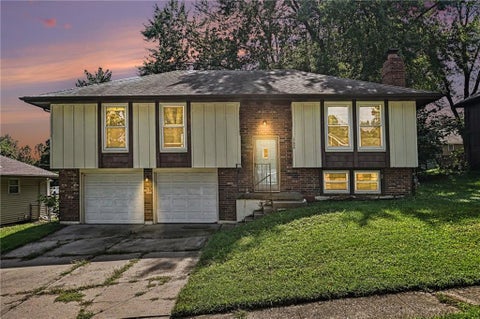
Welcome to 17009 E. 3rd Terrace, a spilt level home offering plenty of space inside and out while keeping you close to everyday conveniences. From the street, you're greeted by a partial brick exterior and two car garage. Step inside and head upstairs into the living room, which flows directly into the dining area. Sliding glass doors provide easy access to the back deck, making morning coffee outside an easy part of your routine. Just off the dining area, the kitchen offers ample counter and cabinet space, plus a dedicated drink fridge for a little extra storage. Continue down the hallway to the generously sized bedrooms, including one with a walk in closet. Downstairs is where you'll find even more room to spread out. The daylight basement features a large rec room ready for game days, movie nights, a home gym, or whatever fits your lifestyle. You'll also find a half bath downstairs, giving you the opportunity to explore converting it into a full bath in the future. The two car garage opens directly into the rec room, making unloading groceries, bringing in packages, or coming home on a rainy day that much easier. Out back, the fenced yard and deck give you even more space to enjoy home, whether that means coffee outside, grilling with friends, or giving the dogs room to run.
Open House:
Friday, 10/9 4:00-7:00PM
SELLER-PAID 2-1 INTEREST RATE BUYDOWN AVAILABLE! Take advantage of an opportunity to lower your mortgage payments during your first two years of homeownership! With this seller-funded incentive, qualified buyers may enjoy payments based on an interest rate 2 percentage points lower in Year 1 and 1 percentage point lower in Year 2, before returning to the original note rate in Year 3. The seller is offering to cover the cost of the temporary buydown! Buydown availability and terms are subject to lender approval, loan program eligibility and the purchase agreement. Contact your lender for details. Welcome home to Regency Heights! This spacious 1.5-story home offers 3 bedrooms & 2 1/2 baths, multiple living spaces and plenty of room to spread out. Step inside to soaring ceilings, an open staircase, abundant natural light and a welcoming main-level living room with fireplace. Upstairs you'll find three bedrooms, including a spacious primary suite with its own fireplace, private bath with separate shower and jetted tub, walk-in closet and conveniently located laundry. The two additional upstairs bedrooms each feature their own vanity sink and share a connecting Jack-and-Jill bath. The finished walkout basement provides even more flexible living and entertaining space with a wet bar and large storage closets. Step outside onto the back deck and enjoy the beautiful, wooded scenery and creek along the back edge of the property or relax on the covered front porch. Regency Heights homeowners also enjoy access to the neighborhood swimming pool. Seller is offering a $1,000 carpet allowance, giving the new owner the opportunity to choose flooring that fits their own style. With a 2-car garage, flexible living spaces and unique features throughout, this home is ready for its next chapter!
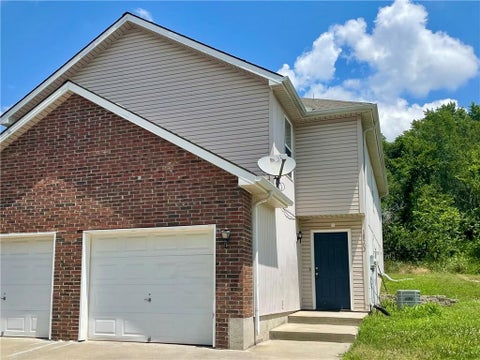
Welcome home to this spacious 3-bedroom, 2.5-bath half duplex tucked away on a quiet cul-de-sac and backing to green space for added privacy! The open main level offers a generous living area and well-appointed kitchen with an easy flow for everyday living and entertaining. Step through the sliding glass door to the patio - perfect for grilling, relaxing, or enjoying the peaceful setting. A convenient half bath and main-level laundry complete the first floor. Upstairs, you'll find all three bedrooms, including a spacious primary suite with a walk-in closet and private full bath. Two additional nicely sized bedrooms and a second full bathroom provide plenty of room for family, guests, or a home office. Convenient location, comfortable floor plan, private backyard setting - and an exciting financing opportunity! Qualified buyers may be eligible for UMB's 100% financing program with NO MONEY DOWN and NO PMI. Why keep renting when homeownership may be closer than you think? Schedule your showing today!
Open House:
Saturday, 10/10 11:00-2:00PM
Move before the Holidays? The classic split-entry home anchors this inviting home in Regency Heights, situated off 24 Hwy in Independence. A new porch railing and a freshly painted front door greets you as you arrive, along with mature trees, a single car garage (with tandem storage), and a double wide driveway. Inside, the 1,704 square foot interior offers comfortable spaces across a thoughtful layout. The upper level includes a living room and a spacious eat-in kitchen complete with hardwood floors, ample cabinet space, and laundry in the kitchen (washer/dryer stay). All kitchen appliances stay, including the refrigerator. This level also features two bedrooms and a full bathroom with double vanity and a shower over tub. The lower level features a family room with new LVP flooring, a full hall bathroom, and a third bedroom complete with a walk-in closet that can also function as a Primary Bedroom. Don't miss the additional storage room located at the back of the garage. Tranquil outdoor living is found in the 0.28 acre level fenced lot, with mature trees, a wooden deck, a concrete patio, a shed, and two gates for double access. A walk-out door from the lower-level family room provides direct access to the back yard. Come FALL in love with your new home, with no HOA, just in time for the Holidays!
Welcome home to this beautifully renovated 3 bedroom, 1.5 bathroom residence in the heart of Independence. Step inside to discover stylish LVP flooring, fresh interior paint, and a bright, updated kitchen featuring newer appliances and modern granite countertops. The main bathroom has been refreshed with a new vanity, creating a clean and contemporary feel throughout the home. The finished basement offers valuable additional living space perfect for a second living area, home office, gym, or entertainment room. A 2 car garage provides convenient parking and extra storage. This home was most recently occupied by a renter and is now vacant and ready for a new owner to step in and make it their own! With thoughtful updates already completed and a functional layout, this home is truly move in ready and offers an excellent opportunity for homeowners or investors alike. Don't miss your chance to make this one yours!
Welcome home to this beautiful 2018-built reverse ranch in Regency Heights, where thoughtful design meets everyday comfort. With 4 bedrooms, 3 full baths and approximately 2,300 square feet of finished living space, this home offers the flexible layout today's buyers are looking for - with plenty of room to spread out, entertain and simply enjoy home. Step inside and you'll immediately appreciate the warm, open feel. The main level brings everyone together with a spacious great room anchored by a stone-accented gas fireplace, an inviting dining area and a beautiful kitchen featuring granite countertops, custom cabinetry, a large center island and wood-look flooring. It's the kind of space that works just as well for a quiet morning coffee as it does for hosting friends and family. The main-level primary suite creates a comfortable retreat of its own, complete with a tray ceiling and spa-inspired bath featuring a double vanity, shower, and walk-in closet . A second bedroom and full bath on the main level provide flexibility for guests, an office or whatever life calls for next. Head downstairs and the possibilities continue. The finished lower level offers a generous family room, two additional bedrooms and a full bath, plus an inviting wet bar with stone countertops - perfect for movie nights, game days, entertaining or giving everyone a little more space to call their own. And don't overlook the outdoor living! Step onto the covered back patio and enjoy the privacy of the fenced, tree-lined backyard, complete with a terraced lawn. It's a peaceful backdrop for morning coffee, summer gatherings or winding down at the end of the day. With a 2-car attached garage, covered outdoor space, open-concept main level and the versatility of a reverse-ranch floor plan, this home checks the boxes for both function and lifestyle. Located in the Fort Osage School District and nestled in Regency Heights, this is more than just a house - it's a home designed to grow with you.
Easy one-level living in New Town at Harmony! This 2-bedroom, 2-bath ranch offers a comfortable, functional floor plan with everything you need on the main level. An attached two-car garage provides plenty of convenience, while the unfinished basement gives you room to grow with the opportunity to add additional living space, a rec room, home office or storage. Enjoy all that New Town at Harmony has to offer, with neighborhood amenities and a community designed for connection and everyday living.
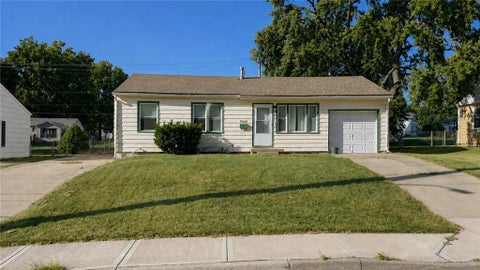
Charming, clean, and move-in ready! This well-cared-for former rental is an inviting 3-bedroom, 1-bath ranch featuring beautiful hardwood floors, a one-car garage, and two driveways for plenty of off-street parking. The fenced backyard provides space for relaxing, entertaining, gardening, or pets. Whether you're looking for a place to call home or a potential rental property for your investment portfolio, this property offers plenty of possibilities. Conveniently located near Highway 291, with easy access to shopping, dining, and everyday essentials. Property is being sold as-is. Inspections are welcome, but the seller will make no repairs. Schedule your showing today!
Welcome to a beautifully cared for home where thoughtful details, serene surroundings, and inviting interiors come together. From the moment you walk in, you'll notice the special touches throughout that make this home feel warm, welcoming, and truly one of a kind. Natural light fills the interiors while peaceful views create a serene backdrop throughout the home. The thoughtfully designed spaces offer both comfort and functionality, making it easy to settle in and enjoy everyday living or entertain family and friends. The basement offers even more potential with a great layout and space ready for you to finish and make your own. Create a family room, home gym, office, theater, or additional bedrooms or living space tailored to your lifestyle. And there's even more to love about the location! Enjoy the excitement of the New Town Harmony community and its growing collection of amenities, adding convenience, recreation, and a wonderful sense of community just moments from home. Beautifully maintained, filled with thoughtful details, and surrounded by peaceful views, this is a home that offers both the comfort you're looking for today and the opportunity to make it your own tomorrow. Come see all the special touches that make this one so inviting!
Welcome home to this beautifully updated 4-bedroom, 2-bath raised ranch tucked away on a quiet cul-de-sac in the Fort Osage School District. Fresh exterior updates create inviting curb appeal, while new flooring and paint throughout give the interior a clean, move-in-ready feel. Step inside to a bright living room that flows into the updated eat-in kitchen featuring stainless steel appliances. Both bathrooms have been stylishly remodeled with floating vanities and designer tile. The finished lower level provides additional living space and flexibility for entertaining, a home office, or recreation room. Out back, enjoy a spacious deck just off the kitchen, perfect for grilling and outdoor dining, overlooking a large fenced yard with mature trees. Complete with a two-car garage and convenient access to 291 Highway, this updated home offers space, style, and a great neighborhood setting.
Affordable one-level living + 3 bedrooms + huge flexible bonus space + big shaded backyard. Step inside to a bright, spacious living room filled with natural light, a comfortable eat-in kitchen with abundant cabinetry, generously sized bedrooms, and a full bath. The huge converted garage adds an incredible bonus space that can adapt to your lifestyle - create a family room, home office, hobby area, playroom, additional bedrooms, or whatever you need. Outside, the large, shaded backyard is a peaceful retreat with mature trees providing beauty, privacy, and plenty of room to relax, entertain, or enjoy summer evenings. Whether you're buying your first home, downsizing, or searching for an investment with potential, this is a home worth seeing in person.
 |
| The information displayed on this page is confidential, proprietary, and copyrighted information of Heartland Multiple Listing Service, Inc. (Heartland MLS). Copyright 2022, Heartland Multiple Listing Service, Inc. Heartland MLS and the Broker hosting this site do not make any warranty or representation concerning the timeliness or accuracy of the information displayed herein. In consideration for the receipt of the information on this page, the recipient agrees to use the information solely for the private non-commercial purpose of identifying a property in which the recipient has a good faith interest in acquiring. |